Scanning detached and semi-detached homes
Homeowners planning a dormer, a second floor, or a rear addition need accurate roof geometry and wall positions, and a scan captures the whole house inside and out in a couple of hours. The point cloud shows exactly how the existing roof framing meets the walls, which matters for additions. Site features like driveways and retaining walls are captured in the same visit.
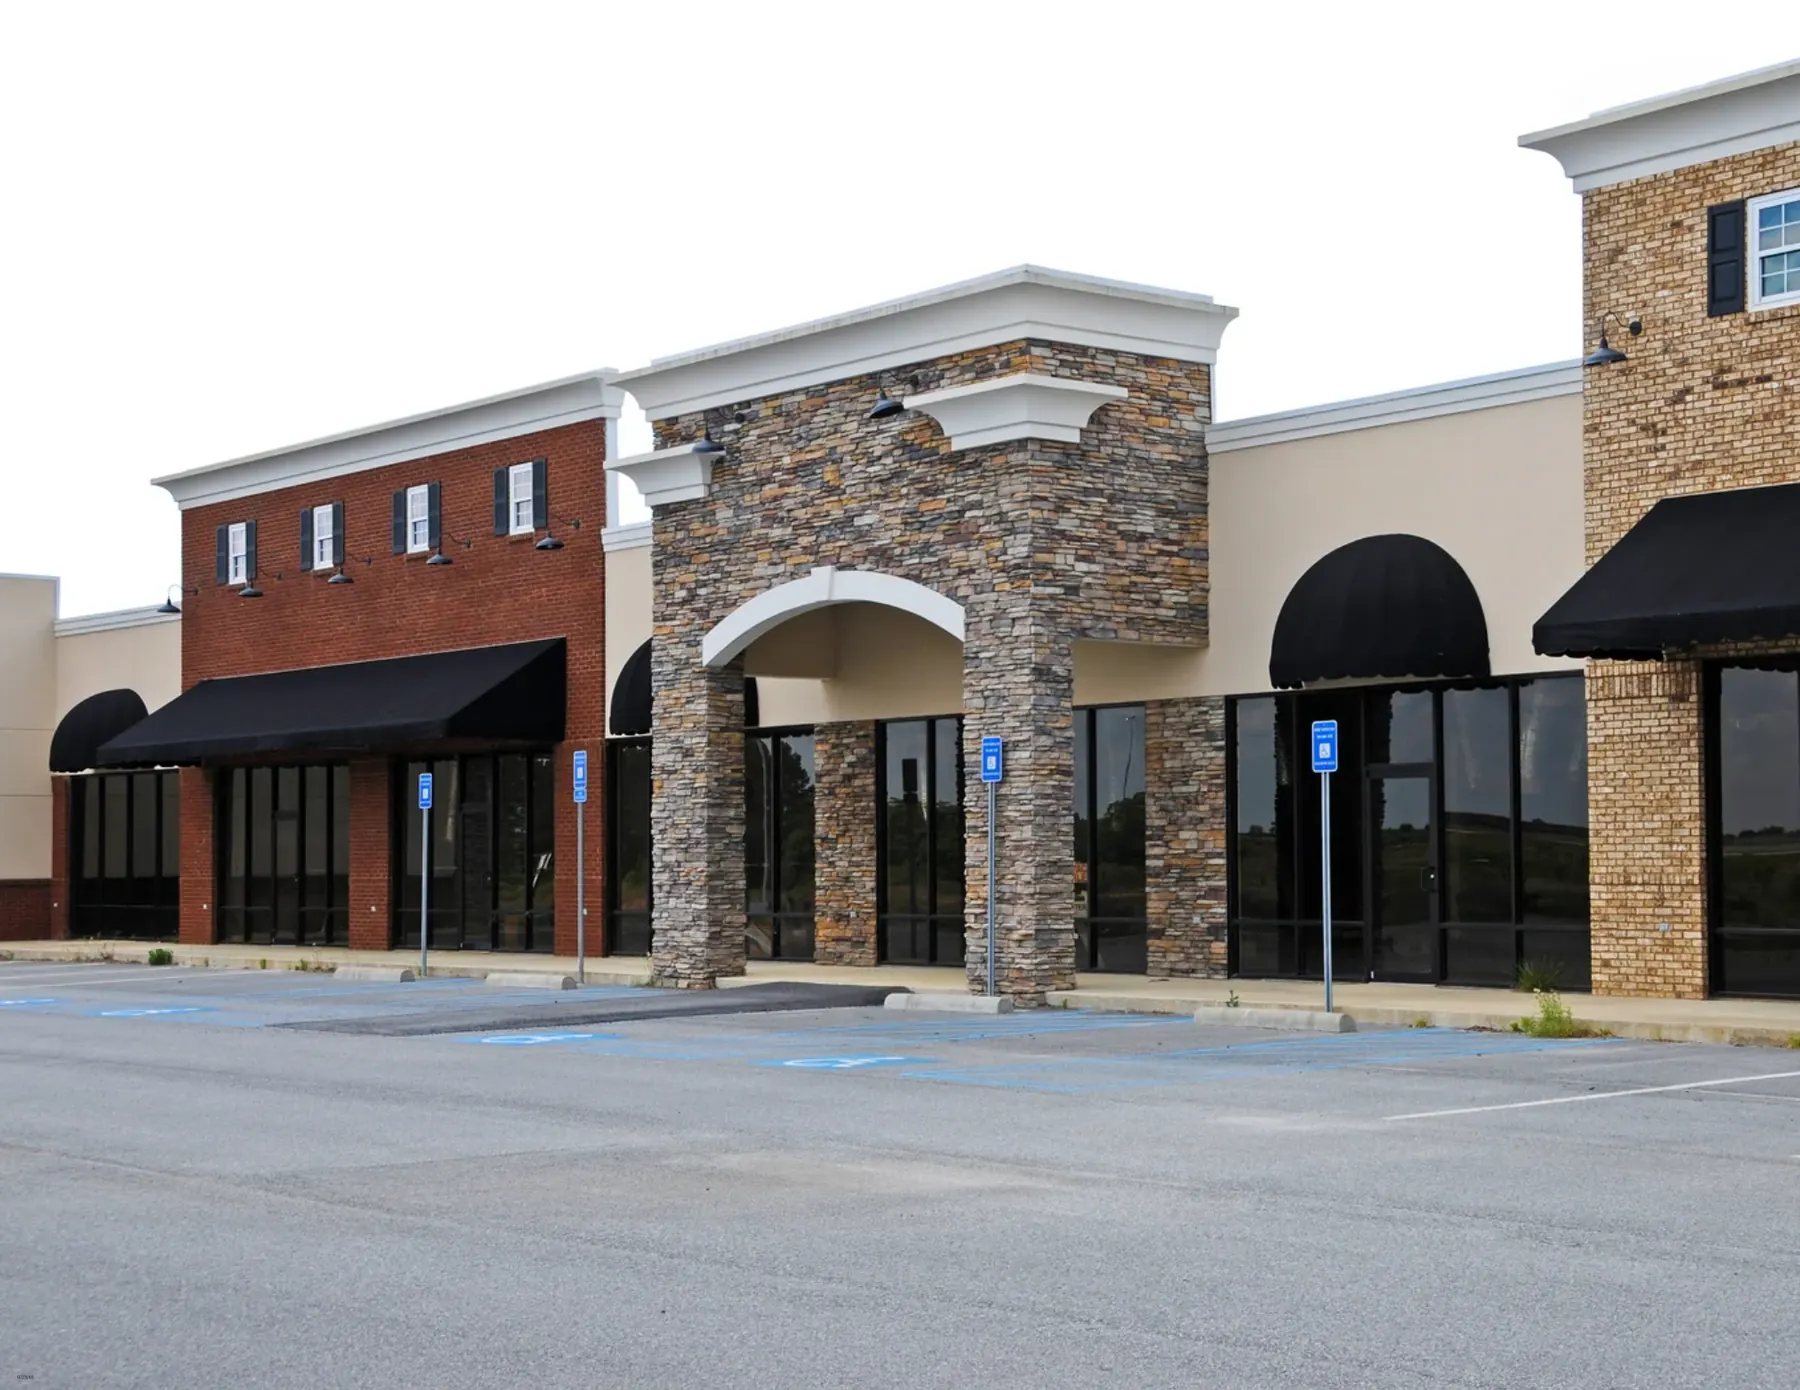
Mixed-use buildings and retail corridors
Along Roosevelt Avenue, Main Street, and Northern Boulevard, three- and four-story buildings combine ground-floor retail with apartments above. Scanning gives the owner a lease plan for the storefront and existing-conditions plans for the upper floors in one visit. Vendors can work around business hours if you note them.
Industrial buildings in Long Island City and Maspeth
Former factories and warehouses are scanned for conversions, fit-outs, and structural assessment. A scan captures column grids, clear heights, floor levels, and existing mechanical systems so the design team can plan without repeat visits. Large open floors scan quickly, so these jobs are often done in a day.
Pre-drywall scans for new Queens homes
A lot of new one- and two-family construction in Queens is a good candidate for scanning at rough-in. The scan records the actual location of plumbing, electrical, and ductwork before insulation and board cover it. The owner keeps the file as a permanent reference for repairs and future work.
Who posts this kind of job
- Homeowners planning additions and dormers
- Owners of mixed-use buildings needing lease plans
- Developers converting industrial buildings
- Builders recording rough-in before drywall
- Architects documenting existing conditions for filings
Typical turnaround
A detached Queens home typically scans in two to four hours and a warehouse floor in about a day, with point clouds delivered within a few business days.
How posting works here
Describe the building, the areas to scan, and the file format you want. Vendors covering Queens reply with bids that state their scope, equipment, and timeline. You compare bids on the platform and schedule the site visit with the vendor you pick.