As-builts for homes, additions, and legalizations
Many Queens houses have finished basements, attic rooms, or rear extensions that were never filed, and the first step to legalizing them or adding to the house is an existing-conditions set. Vendors scan the house inside and out and draft plans, sections, and elevations the architect can file with the DOB. Site features like driveways and setbacks are included when relevant.
Lease plans for mixed-use buildings
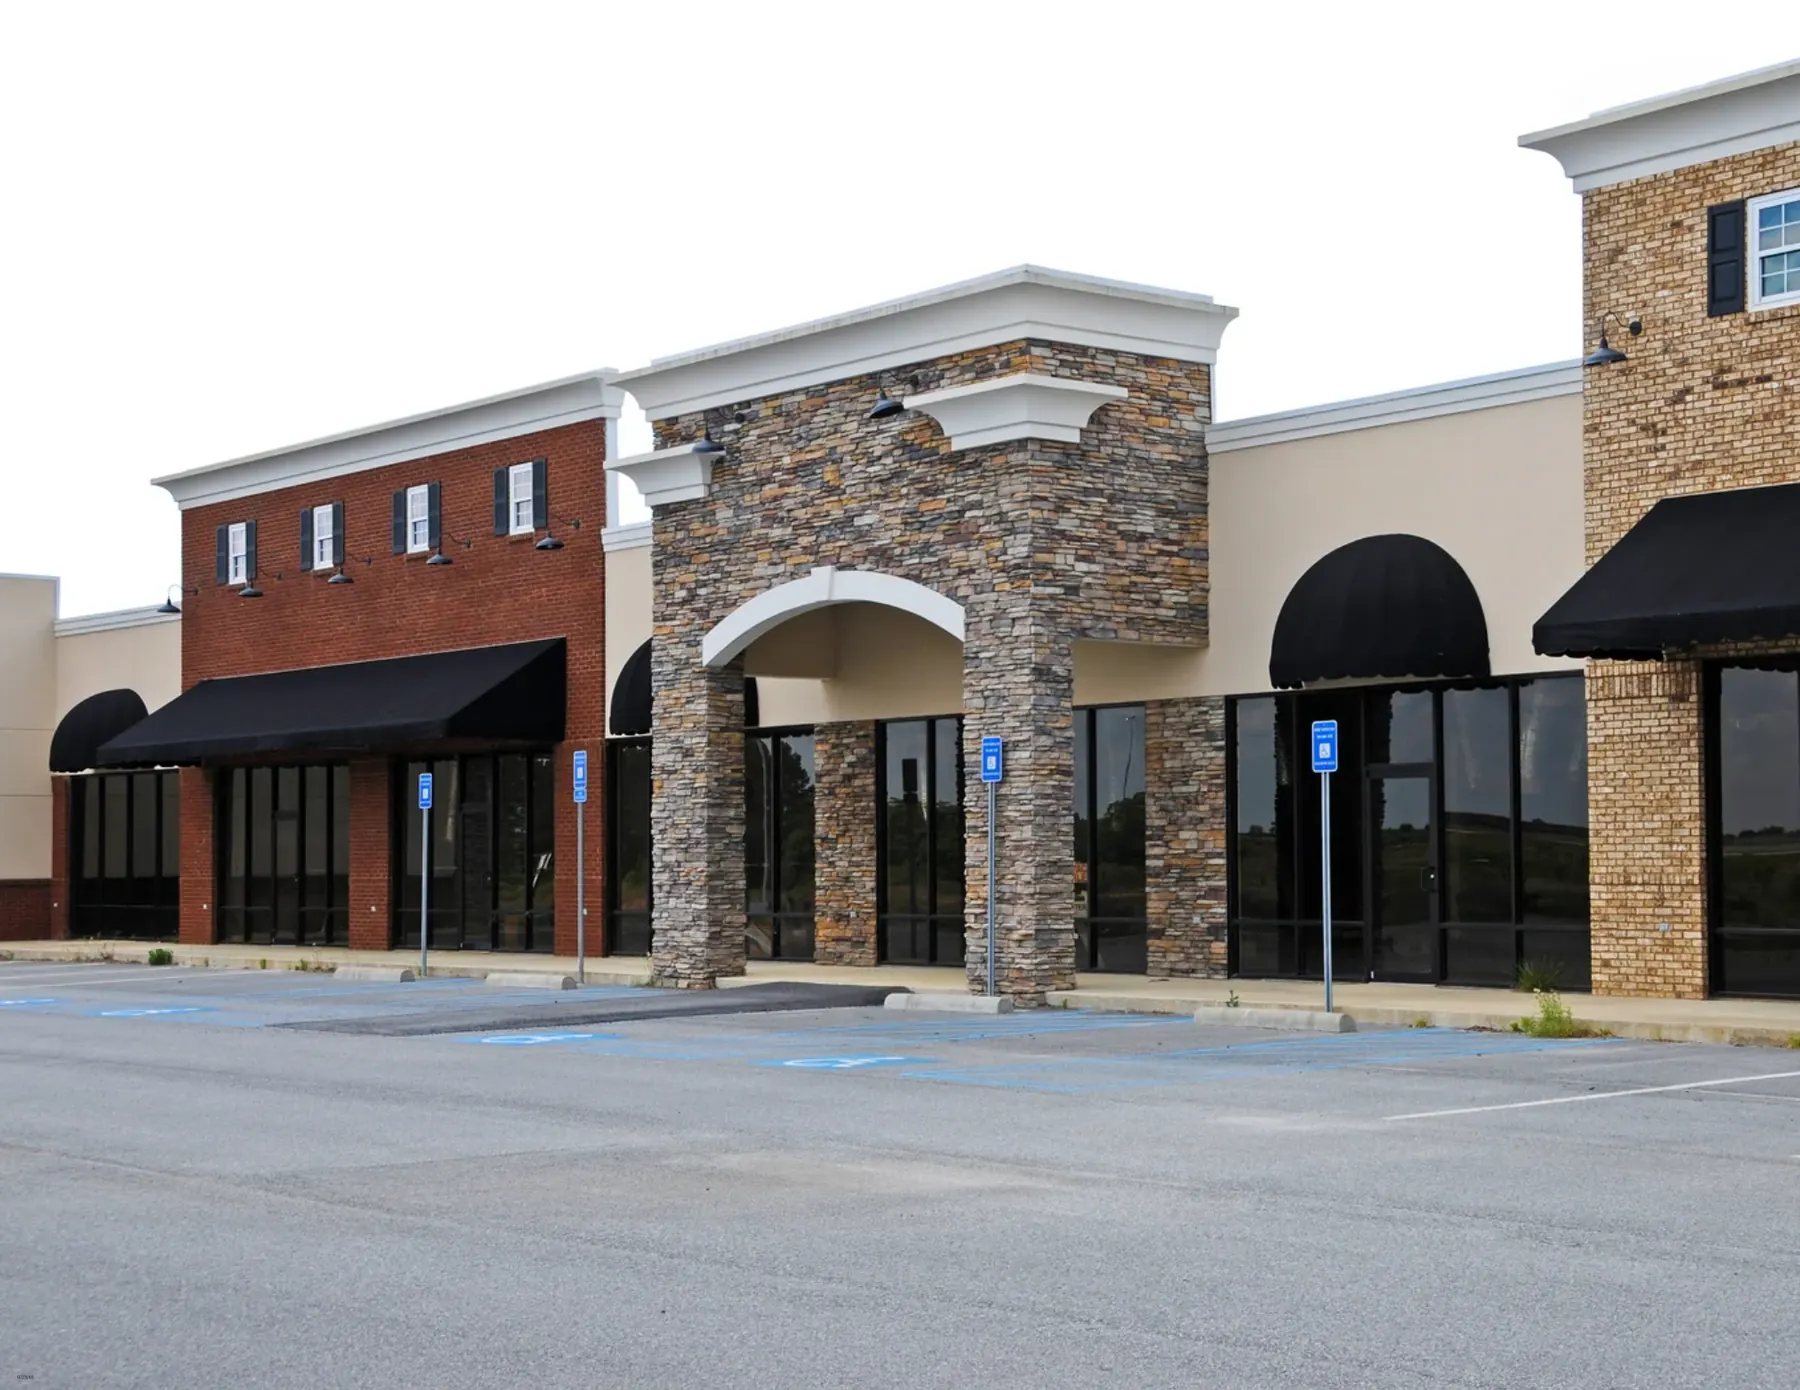
Owners along Roosevelt Avenue, Main Street, and Northern Boulevard need measured plans of retail space for leases and of upper floors for alteration filings. Documenting the whole building in one visit gives the owner a set they can reuse for every tenant and every filing.
Industrial conversions and fit-outs
Warehouses and former factories in Long Island City, Maspeth, and Ridgewood are documented before conversions and tenant fit-outs. A scan-based set captures column grids, floor levels, clear heights, and existing mechanical systems so the design team can plan without repeated visits.
Documenting new homes before drywall
For new one- and two-family construction, the vendor can document the house at rough-in and produce plans showing exactly where the plumbing, electrical, and ducts run. The owner keeps those plans as a permanent reference for repairs and future work.
Who posts this kind of job
- Homeowners legalizing or adding to a house
- Architects filing alterations with the DOB
- Owners of mixed-use buildings needing lease plans
- Developers converting industrial buildings
- Builders recording rough-in before drywall
Typical turnaround
Fieldwork for a Queens home typically takes a few hours, and existing-conditions drawings typically follow in one to two weeks, with larger buildings taking two to three.
How posting works here
Describe the property, the areas to document, the format you need, and the purpose. Vendors serving Queens bid with their deliverables, level of detail, and timing. Compare bids on the platform and award the one that fits.