Services
Five kinds of work you can post
Pick one or combine them in a single job. Vendors quote the package, you compare and choose.
Service 1 of 5
Laser Scanning
Laser scanning captures a building exactly as it stands, inside and out, as a dense point cloud that can be measured to the fraction of an inch. ScanBid NY lets you describe what you need scanned and receive bids from vendors who already work in your part of New York. You compare scope, price, and timeline, then choose.
What you get
- Registered point cloud (E57 / RCP)
- Floor plans, sections, elevations
- Revit model on request
- Registration and accuracy report
Good for
- Renovations and additions
- Facade and FISP work
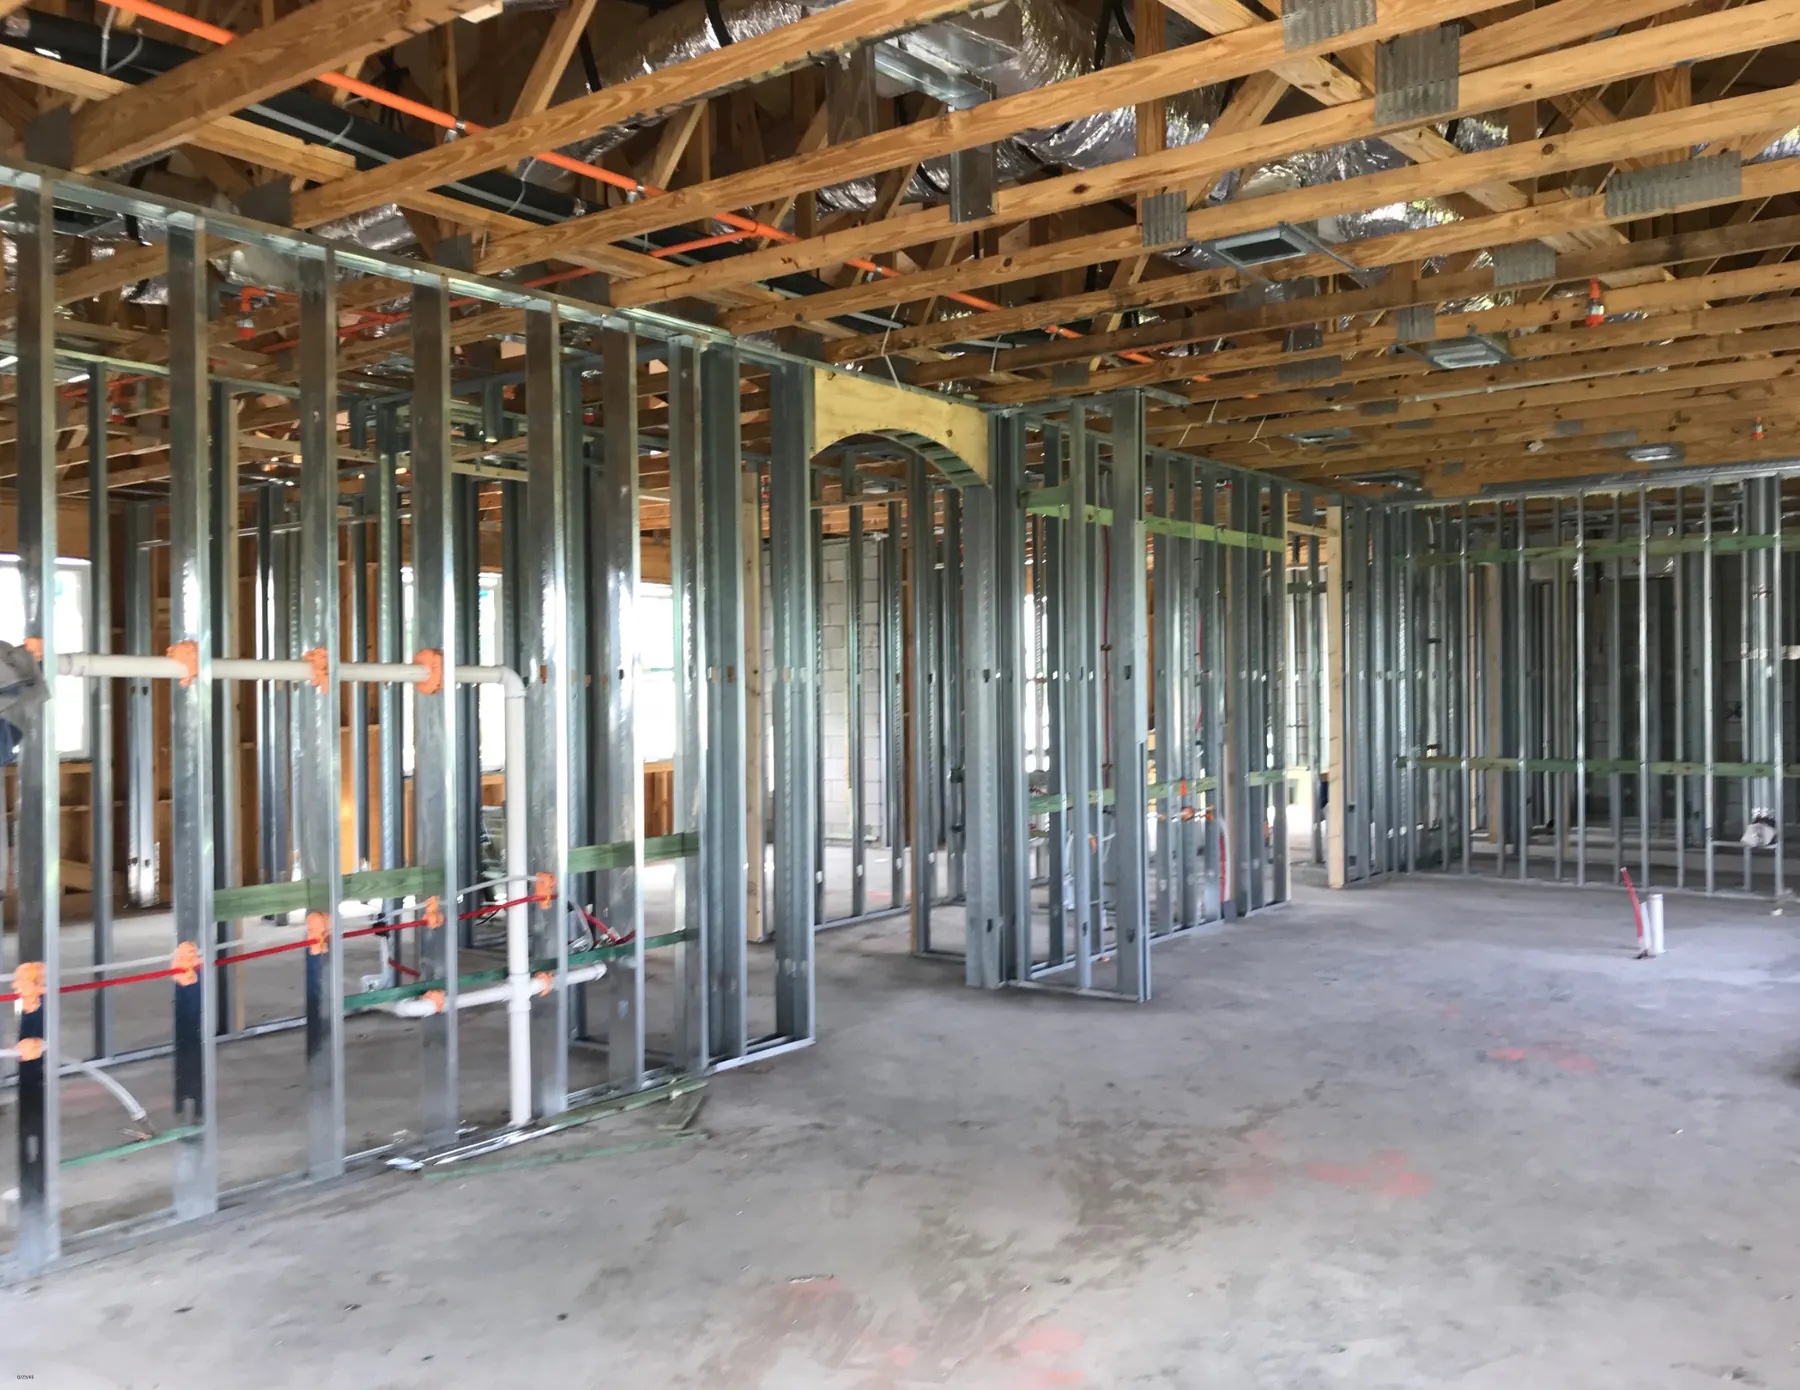
- Pre-drywall records
- Adjacent-property documentation
What drives the price: Square footage, number of floors, interior vs. exterior, and whether drawings or a model are included.

Service 2 of 5
3D Walkthrough
A 3D walkthrough is a navigable virtual tour of a property, built from panoramic imagery and depth data so a viewer can move room to room, look around, and take measurements from a browser. ScanBid NY connects you with local vendors who capture, process, and host these tours. Post the space you need captured and compare bids.
What you get
- Clickable virtual tour with measurements
- Dollhouse and floor plan views
- Shareable link, embed code
- Optional point cloud export
Good for
- Listings and rentals
- Remote site reviews
- Insurance and condition records
- Tenant and contractor coordination
What drives the price: Square footage, number of units or rooms, and hosting period for the tour.
Service 3 of 5
As-Built Documentation
As-built documentation is a set of drawings or a model that shows a building as it actually exists, not as it was originally designed. It is the starting point for most renovations, Department of Buildings filings, and lease negotiations in New York. On ScanBid NY you post what you need, and vendors who produce existing-conditions documentation in your area bid on it.
What you get
- CAD or Revit drawings of existing conditions
- Floor plans, RCPs, elevations, sections
- MEP and structural layouts where visible
- PDF sheet set for filings
Good for
- DOB and LPC filings
- Architects starting design
- Leasing and BOMA area calculations
- Property records for owners
What drives the price: Level of detail requested, number of drawing types, and whether a scan is included or already exists.

Service 4 of 5
Real Estate Photography
Listing photos decide whether a buyer or renter clicks or scrolls past. ScanBid NY lets you post the property once and receive bids from photographers who already shoot homes, apartments, and commercial spaces in your part of New York. Compare portfolios, turnaround, and price, then choose.
What you get
- Edited, web-ready interior and exterior photos
- Twilight exteriors on request
- Floor plan and video add-ons
- Full usage rights
Good for
- Sales and rental listings
- New development launches
- Vacancy marketing
- Short-term rental pages
What drives the price: Number of rooms and photos, add-ons such as twilight or video, and turnaround.
Service 5 of 5
Drone Photography
Aerial photos and video show a property in its context: the roof, the lot, the block, and the view. ScanBid NY lets you post what you need captured and receive bids from FAA-licensed drone pilots who already fly in your part of New York, including the paperwork that controlled airspace around the city requires.
What you get
- High-resolution aerial stills
- Edited aerial video clips
- Roof and facade close-ups
- Orthomosaic of the site on request
Good for
- Marketing a property or building
- Roof and facade inspection
- Construction progress records
- Site context for design and surveys
What drives the price: Location (controlled airspace needs authorization), deliverables, and whether mapping is included.
Combine services
One post, one visit, one bid.
Need a scan and a walkthrough, or photos and a drone flight? Check both on the posting form and vendors who do both will quote the package, which is usually cheaper than two separate trips.
The kinds of properties that get posted