What as-built documentation includes
A typical package covers floor plans, reflected ceiling plans, elevations, and building sections drawn in AutoCAD or Revit, with the level of detail set by what the drawings are for. Some projects need only a measured floor plan for a lease. Others need a full Revit model with structure, mechanical, electrical, and plumbing so a design team can work in it directly. State the deliverable format and level of detail in your post so bids are comparable.
Why New York projects need accurate existing conditions
Most DOB alteration filings start with existing-conditions drawings, and the architect of record needs to trust them. Old buildings have been altered many times, and the plans on file rarely match what is there. Documenting the actual conditions before design avoids change orders when the contractor opens a wall and finds something different from the drawings.
Field measurement versus scan-based as-builts
Small spaces can still be measured by hand, but most vendors now laser scan the building and draft from the point cloud. Scan-based drawings catch out-of-square rooms and uneven floors that hand measuring misses, and the point cloud remains available if a question comes up later. If you want the point cloud delivered alongside the drawings, say so in the job.
Pre-drywall as-builts for owners
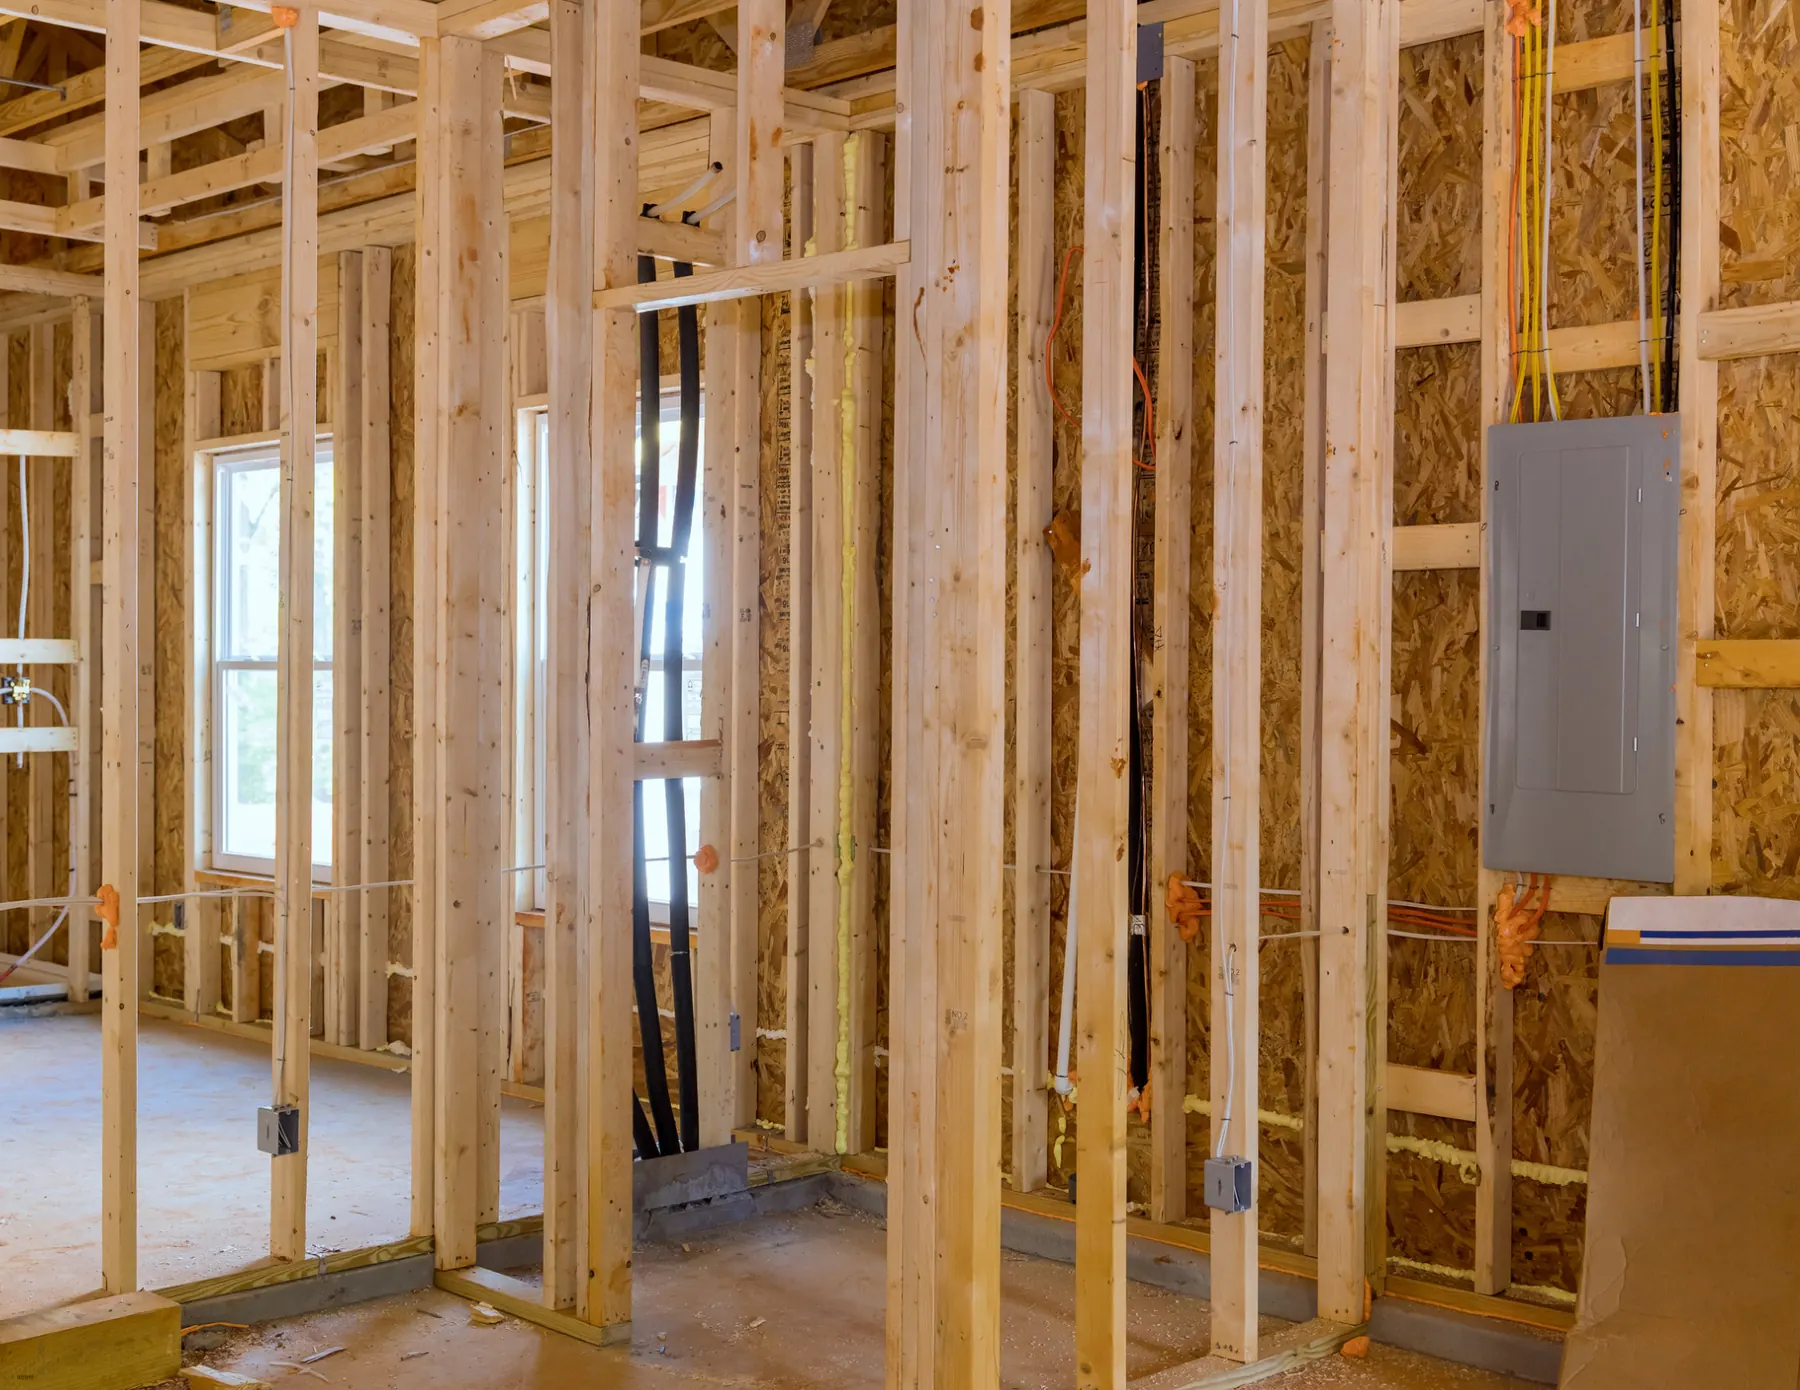
A growing use is documenting new construction or a renovation right before the walls close up. The vendor records the location of every pipe, duct, and cable run while it is visible and turns it into a set of plans the owner keeps. When something goes wrong a few years later, the owner knows where to cut without guessing.
Who posts this kind of job
- Architects preparing a DOB alteration filing
- Owners planning a renovation of an older building
- Contractors recording rough-in before drywall
- Landlords needing measured plans for leases
- Facility managers without reliable drawings
- Engineers assessing structure for a change of use
Typical turnaround
Fieldwork for a single-family home or a small commercial floor typically takes a day or less, and the drawings or model typically follow in one to three weeks depending on the level of detail.
How posting works here
Tell vendors the building type, the floors or areas to cover, the drawing format you need, and what the documentation is for. Vendors bid with their deliverables, level of detail, and schedule. You review the bids, ask questions through the platform, and award the job when you are ready.