What a laser scanning job produces
A terrestrial scanner is set up at dozens or hundreds of positions through a property, and each position records millions of measured points along with color imagery. Those positions are registered together into one point cloud, usually delivered as an E57 or RCP file that opens in Revit, AutoCAD, Navisworks, and free viewers. Vendors can also deliver floor plans, sections, elevations, or a full Revit model built on top of the scan, depending on what you ask for in the post.
When scanning beats a tape measure
Older New York buildings are rarely square, level, or consistent from floor to floor, and hand measuring misses that. A scan records every wall lean, sagging joist, and odd column at once, which is why architects and contractors rely on it before a gut renovation, a facade restoration, or an addition on a tight lot. It is also the fastest way to document a site where access is limited to a single short window.
Scanning before the walls close up
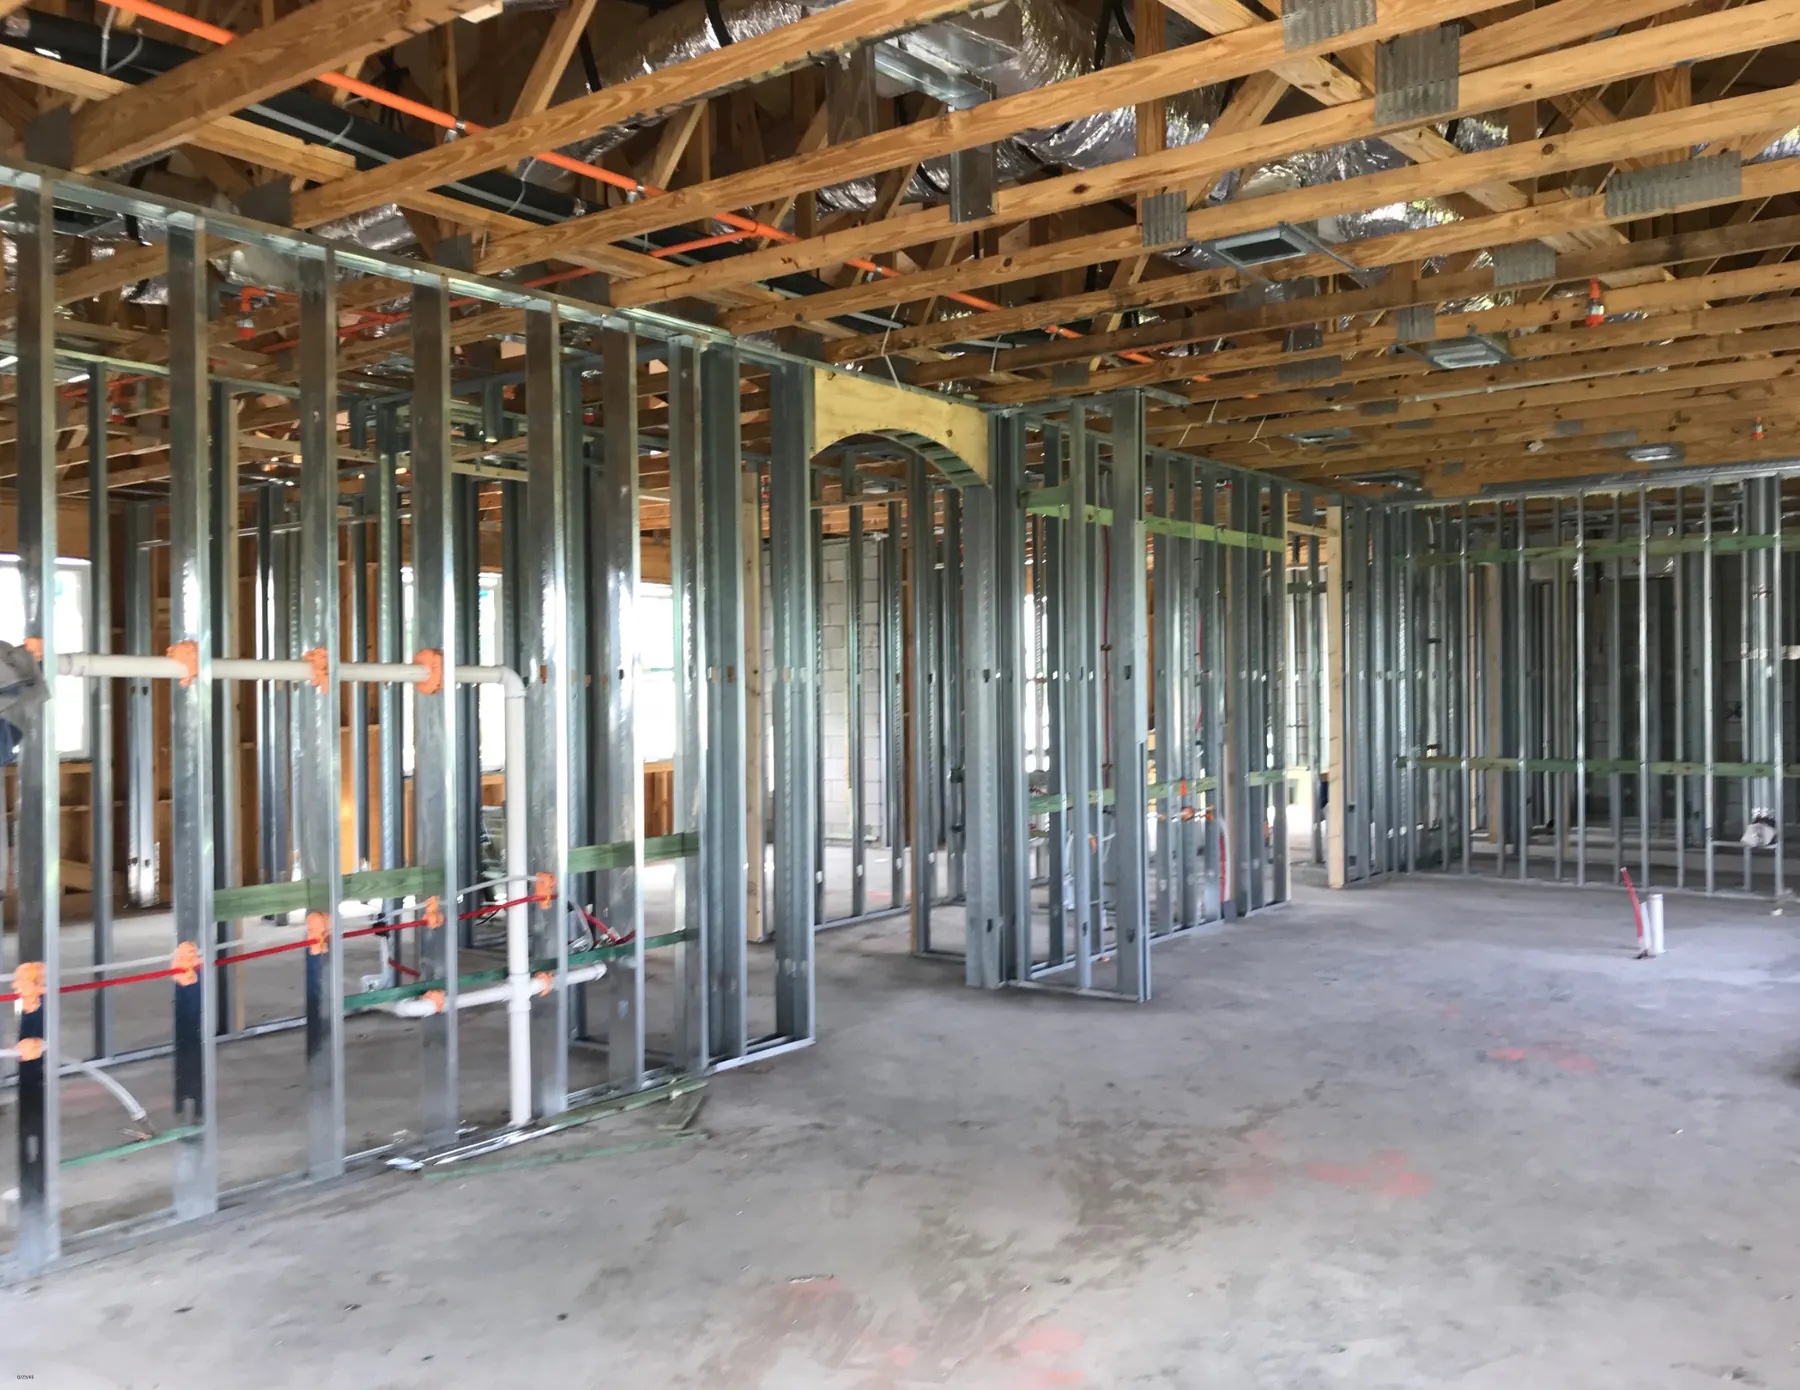
One of the most practical uses is a pre-drywall scan. Once framing, plumbing, electrical, and ductwork are in but before insulation and board go up, a scan records exactly where every pipe and wire runs. Years later, when there is a leak or a dead outlet or a new opening to cut, the owner can see what is behind the wall without opening it.
Accuracy, control, and what to ask for
Survey-grade scanners used by professionals typically deliver point positions within a few millimeters over a room and are tied together with targets or control points for larger buildings. If you need the scan referenced to a site survey or to a specific coordinate system, say so in the job post so vendors can price in the control work. Ask every bidder what registration report and accuracy statement they include.
Who posts this kind of job
- Architects starting a renovation on an existing building
- Contractors documenting rough-in before drywall
- Owners and co-op boards preparing for facade work
- Engineers checking wall verticality or floor flatness
- Property managers building a record of a portfolio
- Attorneys and adjusters documenting conditions for a claim
Typical turnaround
Scanning a 3,000 square foot home typically takes a few hours on site, with a registered point cloud delivered within a few business days and any drawings or models following in one to two weeks.
How posting works here
Describe the property, the areas to be scanned, and what you want to receive, such as a point cloud only or drawings as well. Local scanning vendors review the post and submit bids with their scope and price. There is no fee to post and you are never obligated to accept a bid.